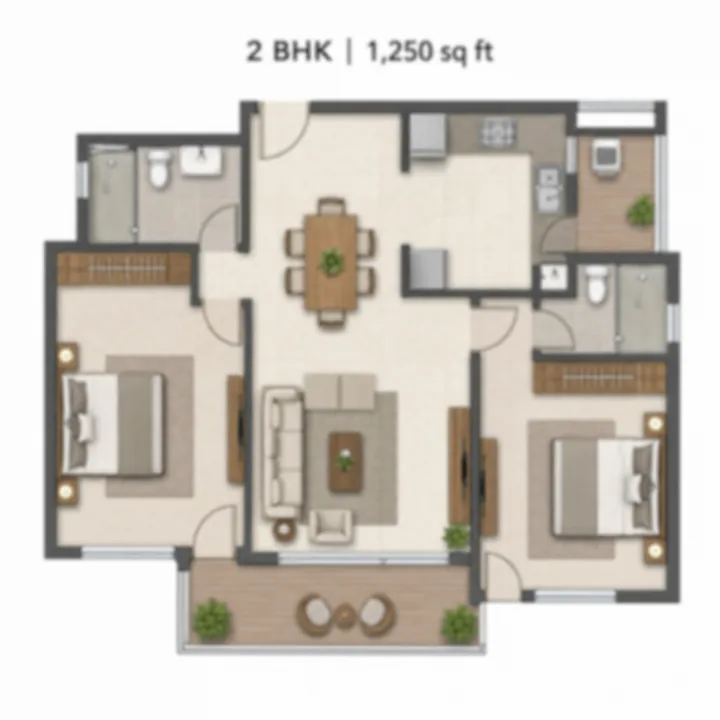
2 BHK
The band comes from circulating pre-launch material and is reproduced as that, not as a Brigade figure. The single size on the drawing is its midpoint, drawn by us.
Brigade Banashankari is a pre-launch residential development by Brigade Enterprises Limited on Sy. Nos. 83, 84/1 and 84/2 of Uttarahalli Village, Uttarahalli Hobli, Bengaluru South Taluk, off Dr Vishnuvardhan Road. Almost everything on this page comes from one primary document: the Environmental Clearance granted on 13 May 2026 by the State Environment Impact Assessment Authority, Karnataka (EC identification number EC26C3801KA5414542N, state file SEIAA 108 CON 2026). That certificate records a 9 acre 1 gunta site, 600 apartments, two towers of four basements plus ground plus 40 upper floors, and a separate clubhouse block - along with the water, power, parking, landscape and sustainability numbers reproduced throughout this page.
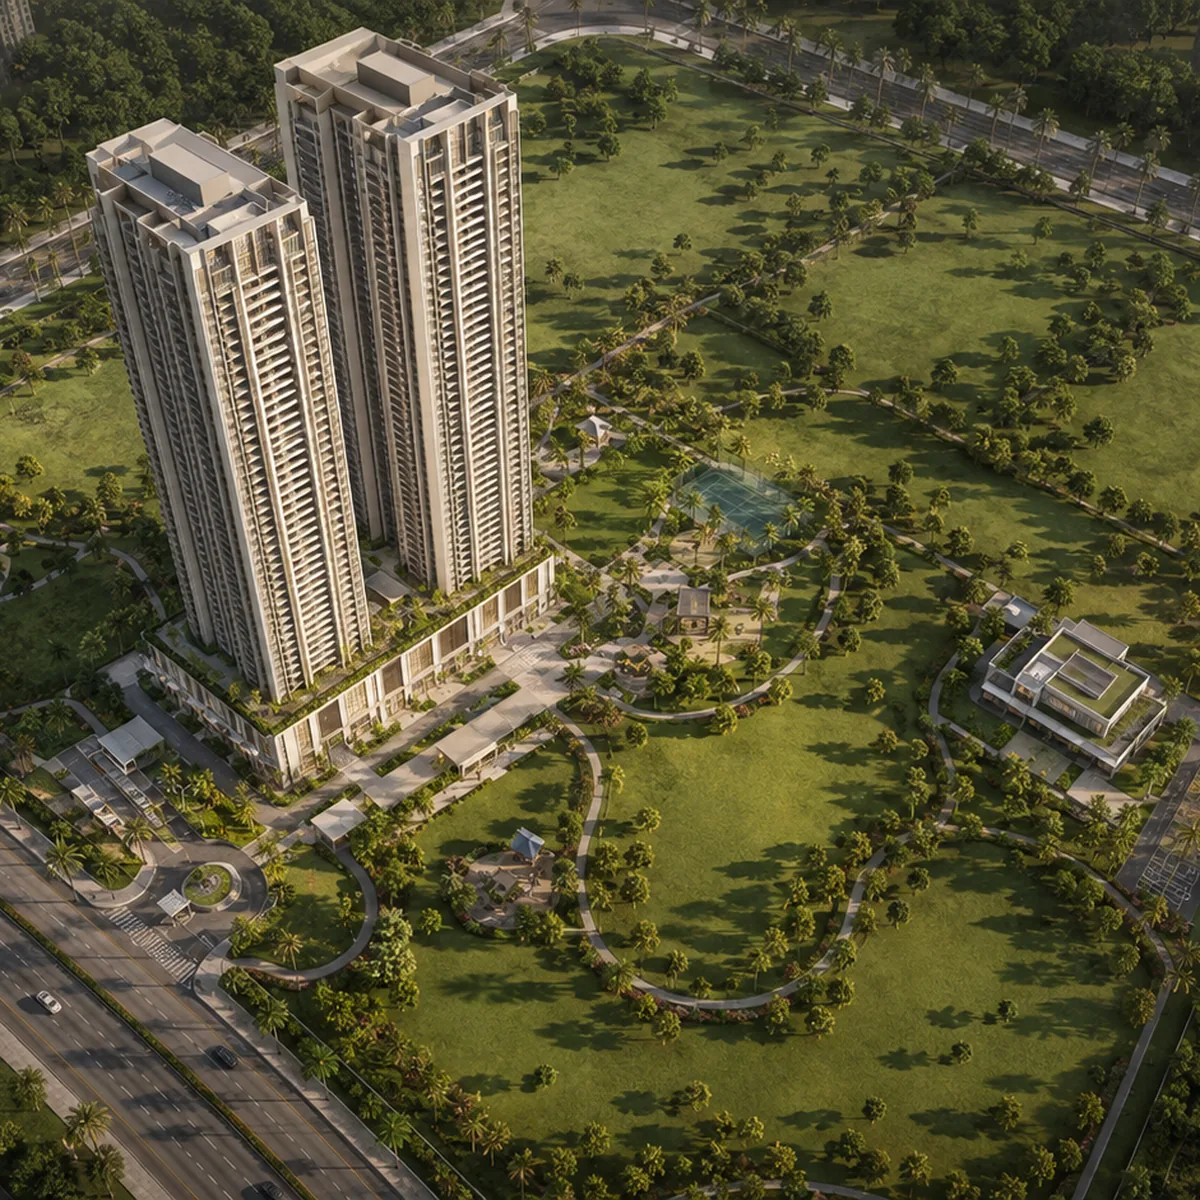
Brigade Banashankari is a pre-launch residential development by Brigade Enterprises Limited on Sy. Nos. 83, 84/1 and 84/2 of Uttarahalli Village, Uttarahalli Hobli, Bengaluru South Taluk, off Dr Vishnuvardhan Road. Almost everything on this page comes from one primary document: the Environmental Clearance granted on 13 May 2026 by the State Environment Impact Assessment Authority, Karnataka (EC identification number EC26C3801KA5414542N, state file SEIAA 108 CON 2026). That certificate records a 9 acre 1 gunta site, 600 apartments, two towers of four basements plus ground plus 40 upper floors, and a separate clubhouse block - along with the water, power, parking, landscape and sustainability numbers reproduced throughout this page. For another Bengaluru read, Brigade Belvedere helps ground the project story in buyer fit, product type, and the level of document clarity needed before moving ahead.
Two things a buyer should know before reading any further. First, Brigade has not announced a marketing name for this project. It is referred to in circulating material as Brigade Banashankari or Brigade Uttarahalli; both are working titles, and neither appears in Brigade's own project index or investor communication. Second, the project is not registered with the Karnataka Real Estate Regulatory Authority. Under Section 3 of the Real Estate (Regulation and Development) Act 2016, a project in Karnataka cannot be advertised, booked or sold until that registration is issued. Anything you are shown as a booking, a price list or an allotment before then is outside the statute.
| Headline | Value | Basis |
|---|---|---|
| Site area | 9 acres 1 gunta (36,523 sq m) | Environmental Clearance, 13 May 2026 |
| Net site area | 30,655 sq m (7.575 acres) after 5,868 sq m kharab | Environmental Clearance |
| Homes | 600 apartments plus a clubhouse | Environmental Clearance |
| Towers | Tower A and Tower B, each 4 basements + ground + 40 upper floors | Environmental Clearance |
| Built-up area | 1,47,500 sq m (1.587 million sq ft) at FAR 3.00 | Environmental Clearance |
| Landscape | 19,406 sq m | Environmental Clearance |
| Parking | 1,000 spaces against a required 963 | Environmental Clearance |
| Status | Pre-launch. Not registered with K-RERA | K-RERA registry, checked 2026-08-23 |
| Price | Not published by Brigade | See the pricing section below |
Land. 36,523 sq m, recorded on the certificate as 9 acres 1 gunta. Net of 5,868 sq m of kharab land, the developable net site area is 30,655 sq m, or 7.575 acres, carrying a permissible and proposed Floor Area Ratio of 3.00.
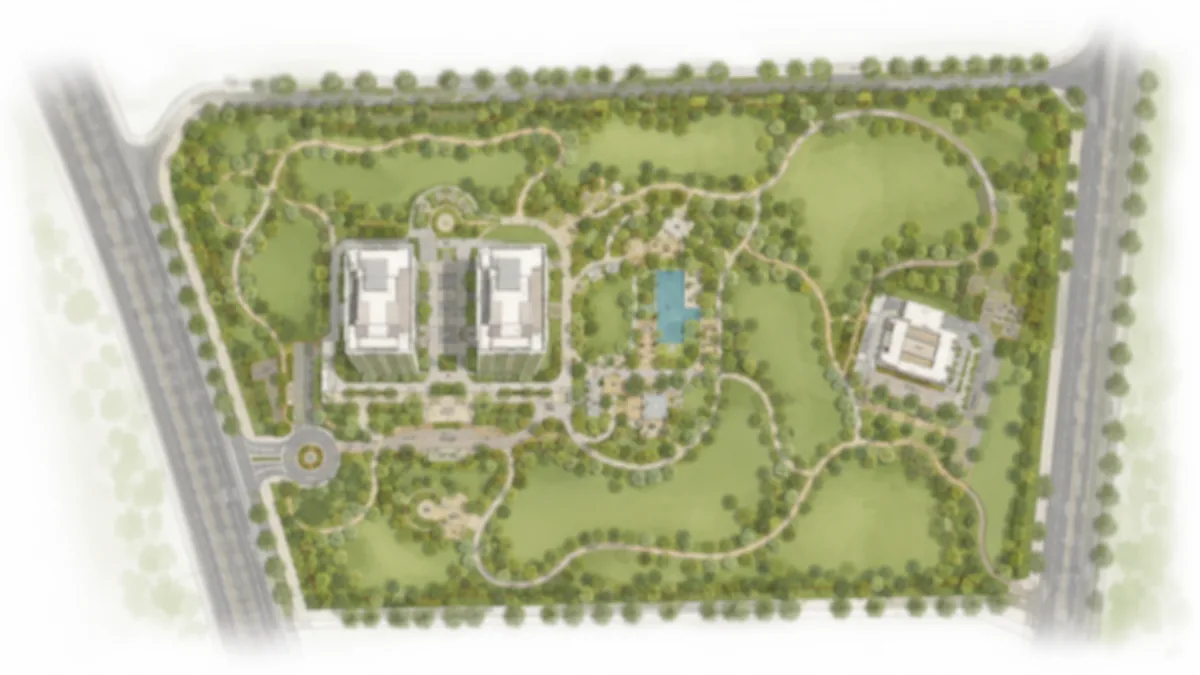
Units. 600 apartments and one clubhouse. Across two towers of 40 upper floors each, that is 600 divided by 80 residential plates, or 7.5 homes on each tower's floor plate - 15 homes per level across both towers. That is an ordinary count for a Bengaluru high-rise. What is genuinely unusual here is the ground plane: ground coverage of 11.7% and landscape across 63.3% of the net site, both arithmetic taken off a certificate rather than a brochure adjective.
Approvals. Environmental Clearance granted 13 May 2026 under Category B2, Schedule 8(a) Building and Construction, on a proposal filed 23 March 2026 (SIA/KA/INFRA2/570476/2026), recommended by SEAC on 2 April 2026 and decided by SEIAA on 22 April 2026. K-RERA registration has not been issued. A height No Objection Certificate from the Airports Authority of India is a required approval for a building of this height and we make no claim that it has been obtained.
Location. Uttarahalli Village, Uttarahalli Hobli, Bengaluru South Taluk, Bengaluru Urban District, off Dr Vishnuvardhan Road, postal code 560061. The certificate's own declared list of sensitive receptors records Turahalli Forest at 0.6 km, a Muneshwara temple at 0.05 km and Subramanya Kere at 1.6 km. Those are the filing's figures; every travel distance quoted on this page is a routed road distance instead.
Price position. Brigade has published no price and there is no cost sheet. The surrounding Uttarahalli, Banashankari, Subramanyapura and Kanakapura Road belt was benchmarking around Rs 11,400 to Rs 12,050 per sq ft on smaller formats in 2026. Our own estimate for this product, set out with its reasoning further down, is Rs 13,900 to Rs 16,300 per sq ft - an estimate, not a quotation.
Green cover. 19,406 sq m of landscape and 1,220 trees to be planted, against a certificate condition of one tree for every 80 sq m of plot area.
Most pre-launch pages in Bengaluru are written off a channel-partner PDF. This one is not. The Environmental Clearance for this parcel is a signed, numbered, publicly filed instrument that names the survey numbers, the applicant, the authorised signatory and roughly forty separate design and services figures. It is the reason this page can state a floor count, a parking count and a sewage treatment capacity as fact while declining to state a unit size or a possession date. Where the certificate is silent, this site is silent.
What the certificate describes is a deliberately narrow building programme on a wide site. Ground coverage is 3,585 sq m on a net site of 30,655 sq m - 11.7%, which means roughly 88% of the net site carries no building at ground level. Landscape is 19,406 sq m, or 63.3% of the net site. The residential mass is pushed into two slender vertical elements rather than spread across six or eight mid-rise blocks, which is the trade that buys the open ground. At 600 homes on 9.02 acres the gross density works out to 66.5 units per acre - dense by the standards of a plotted layout, but the built footprint is concentrated rather than distributed.
The parcel sits in a part of Bengaluru that has been settled for decades. Uttarahalli, Subramanyapura, Padmanabhanagar and the older Banashankari stages are mature, largely mid-market residential neighbourhoods with established schools, colleges and hospitals, and a competitive set within about five kilometres that is overwhelmingly small local builders. A 600-unit, two-tower, 40-storey scheme with 63% of its net site under landscape does not join that market; on the evidence of the certificate it would create a new tier above it. That is the single most important thing to understand about the project, and it is also the source of most of the uncertainty around its eventual price.
The address of record is the cadastral one: Sy. Nos. 83, 84/1 and 84/2 of Uttarahalli Village, Uttarahalli Hobli. Because the parcel carries live revenue survey numbers, it is private revenue land, not a formed BDA layout site - a distinction that matters more here than it usually would, and one we return to below.
The market label attached to the area is Banashankari, and that is a fair description of the surrounding micro-market. It is not the address. A circulating information sheet describes the project as being in Banashankari 6th Stage; that layout was formed over Hemmigepura and Ganakallu villages in Kengeri Hobli, a different hobli from the one the certificate names, and Brigade's own 22 September 2025 disclosure to the BSE and NSE (reference BEL/NSEBSE/PR/22092025) refers instead to a residential project in Banashankari 5th Stage. The certificate, which is the authoritative document, says neither. We therefore publish the survey-number address and treat Banashankari as the surrounding locality only.
What the location genuinely offers is depth of everyday infrastructure rather than proximity to an office cluster. RNS Institute of Technology is 1.68 km by road, JSS Academy of Technical Education 3.18 km, RV College of Architecture 3.91 km and R. V. College of Engineering 5.80 km. National Public School Banashankari is 1.75 km by road, National Public School Uttarahalli 2.23 km. Unity Hospital is 2.16 km, Manipal Speciality Hospital 2.98 km and BGS Gleneagles Hospitals - the tertiary-care anchor for this side of the city - 4.59 km. Every one of those figures is a routed road distance, not a map measurement, for reasons the location section below makes concrete.
The certificate records the configuration precisely: Tower A and Tower B, each 4 basements plus ground plus 40 upper floors, and a clubhouse of 4 basements plus ground plus 5 upper floors. Forty upper floors plus a ground level is 41 levels above ground, which is worth stating because the loose shorthand "a 40-storey tower" undercounts it.
On how tall that is in context: we found no Brigade residential building in Bengaluru on the public record taller than Brigade Exotica, commonly listed at 35 floors, so this configuration would appear to be among the tallest residential towers Brigade has built in the city. The group has built higher elsewhere - its residential towers at Neopolis in Hyderabad are described by Brigade itself as G+57. Anyone telling you this would be Brigade's first 40-storey tower is wrong, and the correction is on Brigade's own website.
The certificate states no height in metres, and neither will we as a fact. As an estimate only: 41 above-ground levels at a typical 3.00 to 3.15 m floor-to-floor, plus services, lift overrun and parapet, works out to roughly 128 to 134 m. That is our arithmetic, not a published figure, and the actual sanctioned top elevation will be set by the building plan approval and by the Airports Authority of India height clearance.
Four basement levels carry 1,000 car parking spaces against a statutory requirement of 963 - a surplus of 37, or 1.67 spaces per home across 600 apartments.
| Service | Provision |
|---|---|
| Water, operational phase | 495 KLD total: 328 KLD fresh plus 167 KLD recycled |
| Water source | BWSSB |
| Sewage generation | 396 KLD |
| Sewage treatment | 450 KLD Sequential Batch Reactor STP on a 500 sq m footprint |
| Treated-water reuse | 167 KLD flushing, 116 KLD landscaping, 73 KLD avenue plantation and construction |
| Rainwater harvesting | Two 100 cu m roof-runoff tanks plus 30 recharge pits |
| Sanctioned power | 4,500 KVA |
| Standby power | Nine diesel generators of 500 kVA each |
| Parking | 1,000 spaces provided, 963 required |
The 450 KLD treatment capacity against 396 KLD of generation is a genuine headroom margin rather than a bare compliance number, and the reuse split accounts for every one of the 167 KLD of recycled water in the supply figure - flushing, landscape irrigation and avenue plantation are each separately quantified. Dual plumbing lines are a condition of the clearance, which is what makes that reuse physically deliverable rather than aspirational.
These are conditions attached to the granted clearance, not marketing intentions:
An overall 25% energy saving is targeted through solar lighting, solar water heating and LED fixtures. On a 36,523 sq m plot, the one-tree-per-80-sq-m condition implies about 457 trees; the 1,220 committed on the certificate is well above that floor.
Every figure in this table is a road distance, computed on the OpenStreetMap driving network from the project pin on 23 August 2026. We never present a map measurement as a distance, and we publish no single drive-time numbers. On this site that is not a formality. National Public School Banashankari is 0.29 km away in a straight line and 1.75 km by road - a detour factor of six. The nearest NICE Road toll plaza is 2.62 km on the map and 15.95 km by road, because NICE Road is a controlled-access expressway with no local entry from the Uttarahalli side; the only genuinely usable entry is the western, Kengeri-side toll at 5.40 km routed, which is the figure in the table below. A page that published the map figures would be materially misleading a buyer.
| Landmark | Routed distance |
|---|---|
| RNS Institute of Technology | 1.68 km |
| National Public School, Banashankari | 1.75 km |
| Unity Hospital | 2.16 km |
| National Public School, Uttarahalli | 2.23 km |
| YGR Signature Mall | 2.90 km |
| Manipal Speciality Hospital | 2.98 km |
| JSS Academy of Technical Education | 3.18 km |
| RV College of Architecture | 3.91 km |
| Vajarahalli metro station, Green Line | 4.26 km |
| BGS Gleneagles Hospitals | 4.59 km |
| Mantri Mall, Kanakapura Road | 5.10 km |
| Thalaghattapura metro station, Green Line | 5.25 km |
| Mindtree Global Village Tech Park, Mysore Road | 5.36 km |
| NICE Road, western Kengeri-side toll entry | 5.40 km |
| Turahalli Tree Park entrance | 5.54 km |
| Doddakallasandra metro station, Green Line | 5.58 km |
| R. V. College of Engineering | 5.80 km |
| Pattanagere metro station, Purple Line | 6.14 km |
| Konanakunte Cross metro station, Green Line | 6.23 km |
| Forum South Bengaluru | 6.55 km |
| Silk Institute metro station, Green Line | 7.14 km |
| Nayandahalli railway station | 7.39 km |
| Majestic / Nadaprabhu Kempegowda interchange | 14.49 km |
| Bengaluru Cantonment railway station | 18.31 km |
| Infosys Gate 1, Electronic City Phase 1 | 25.60 km |
| Kempegowda International Airport | 48.91 km |
Vajarahalli on the Green Line is the nearest metro station, 4.26 km by road. It has been operational since 21 January 2021. This is a first-mile car or auto trip, not a walk. If an illustrative journey time is useful: our own estimate, not a measurement, is likely 10 to 20 minutes at peak on that stretch. We could not confirm a dedicated feeder bus service or a BMTC route number to the station, and we record that as an unresolved gap rather than as evidence that no service runs. Note also that the 4.26 km is measured from the pin given in the circulating information sheet, which is itself unverified.
Two lines are in range, which is genuinely unusual for a south-west address. Green Line stations run from Vajarahalli at 4.26 km through Thalaghattapura at 5.25 km, Doddakallasandra at 5.58 km, Konanakunte Cross at 6.23 km and Silk Institute at 7.14 km. On the Purple Line, Pattanagere is 6.14 km, Rajarajeshwari Nagar 6.77 km and Kengeri Bus Terminal 7.13 km.
The Yellow Line, RV Road to Bommasandra, 19.15 km across 16 elevated stations, was inaugurated on 10 August 2025 and opened to public service on 11 August 2025. What that changes here is the Electronic City question: a rail route now exists, running north on the Green Line to RV Road and interchanging onto the Yellow Line, which bypasses the Silk Board road bottleneck. There is no single-seat journey, and we publish no end-to-end journey time. Service opened at a 25-minute headway with one or two trainsets and was later improved to roughly seven minutes; confirm the current headway with BMRCL before you plan a commute around it.
Two corrections to claims circulating about this location. Metro Phase 3 does not put a station in Uttarahalli. Its Orange Line runs along the western Outer Ring Road between Kempapura and a southern terminus in the JP Nagar area, with intermediate stations reported around Hosakerehalli and Kadirenahalli, roughly 4 km north-east of the site. Phase 3 was approved by the Union Cabinet in August 2024 at about Rs 15,611 crore and is targeted around 2031; all of its specifics remain provisional. And a Green Line extension south of Silk Institute toward Harohalli exists only as a proposed Phase 4 corridor - no sanction, no approved detailed project report, no timeline. It should not enter anyone's valuation.
This is not a tech corridor, and a buyer's first search will establish that in thirty seconds. The nearest real office cluster is on Mysore Road, not to the south-east: Mindtree Global Village Tech Park and Sattva Global City at 5.36 km by road. The Bannerghatta Road office belt is about 11.9 km routed and the Central Silk Board and southern Outer Ring Road area about 12.9 km. Electronic City is 25.60 km by road against 16.15 km straight-line - a detour factor of 1.6 and a serious peak-hour exposure by car. For that trip the rail option is now better than the road option.
What this belt offers instead is the depth of schools, colleges and hospitals listed above. The buyer this site suits is a family taking a settled, well-serviced south-west address with two metro lines in reach - not a daily Whitefield or Outer Ring Road commuter.
Turahalli is a real reserved forest of roughly 590 acres and it is genuinely close: the clearance filing records it at 0.6 km. Two qualifications, both of which matter.
The reserve section is closed to the public. The accessible Tree Park entrance is a 5.26 to 5.54 km drive. And we make no forest-view claim - 0.6 km with intervening development does not support one. What is defensible, and worth something, is that a large protected green mass under a kilometre away is not going to be built on.
The second point is a reassurance rather than a caveat. Litigation over the Turahalli buffer has frozen roughly 2,000 nearby BDA sites. This parcel is not among them. It is private revenue land in Uttarahalli Hobli carrying live survey numbers, not a BDA layout site in Kengeri Hobli, and the distinction is the whole reason the difference between "Uttarahalli Village" and "Banashankari 6th Stage" is worth being pedantic about.
The land budget on the certificate accounts for the whole parcel, and it is the clearest single statement of what this scheme is:
| Component | Area | Share of net site |
|---|---|---|
| Net site area | 30,655 sq m | 100% |
| Landscape | 19,406 sq m | 63.3% |
| Hardscape, roads and services | 7,664 sq m | 25.0% |
| Ground coverage (building footprint) | 3,585 sq m | 11.7% |
Gross plot area is 36,523 sq m; the difference between that and the net site is 5,868 sq m of kharab land, which is excluded from the developable area and from the FAR calculation. Built-up area is 1,47,500 sq m - 1.587 million sq ft - of which 92,000 sq m is FAR area at a proposed and permissible ratio of 3.00.
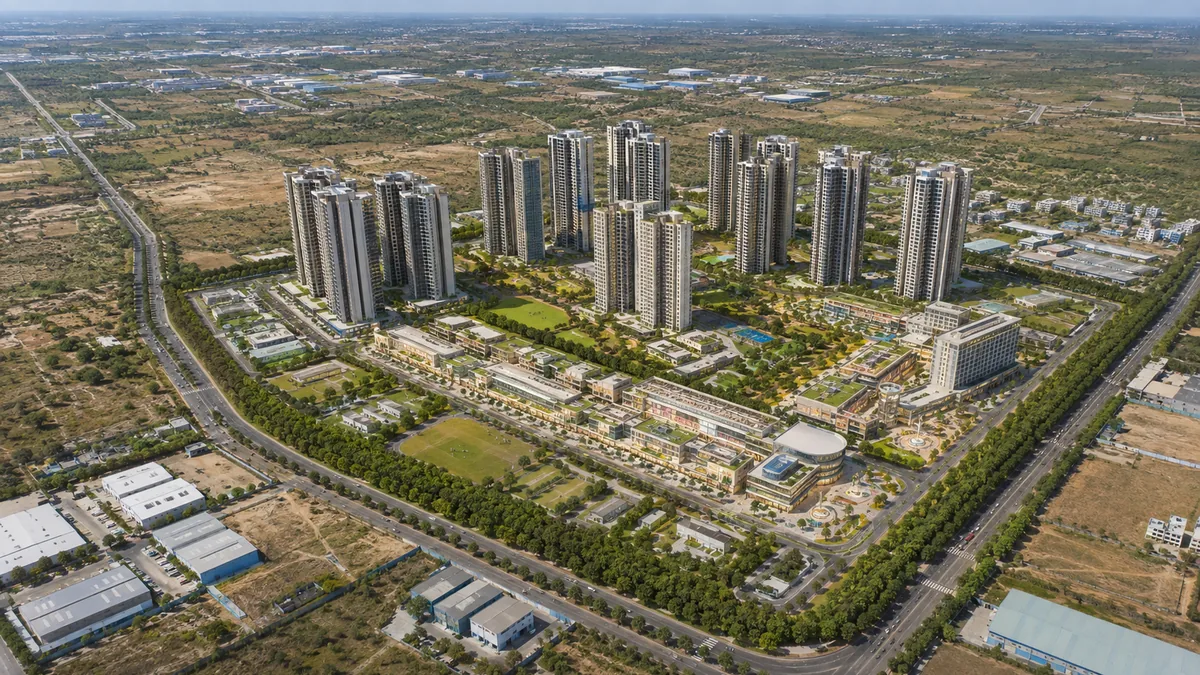
The organising decision is visible in those four rows. A 1.587 million sq ft programme delivered through two towers and one low clubhouse leaves 88.3% of the net site free of building at ground level, and puts nearly two-thirds of it under landscape. Four basement levels absorb the parking that would otherwise consume surface area. The 500 sq m STP, the two rainwater tanks and the 30 recharge pits sit within the services allocation.
No unit plan, carpet area or apartment size has been published by Brigade, and none appears on the Environmental Clearance. We are not going to print a specification table that does not exist.
What does exist is a client information sheet, circulating since July 2026, which lists three configurations - 2 BHK at 1,150 to 1,350 sq ft, 3 BHK at 1,550 to 2,000 sq ft, and 4 BHK at 2,400 to 3,000 sq ft and above. Those figures are unverified. They come from that single sheet, they carry no developer attribution, and the aggregator microsites circulating alongside it advertise only 2 and 3 BHK. Treat them as an indication of the intended product, nothing more, and do not use them to compute a budget.
There is one internal consistency check we can run, and we publish it as our own estimate rather than as a finding. The certificate's FAR area of 92,000 sq m divided across 600 apartments gives 153 sq m per unit, which is about 1,650 sq ft of sanctioned FAR area. Sanctioned FAR area is not saleable area; applying a normal FAR-to-saleable loading of 1.3 to 1.4 gives an average saleable unit of roughly 2,000 to 2,300 sq ft. That is an average, not a range of offered sizes, and it says nothing about the mix. It is consistent with a scheme weighted toward 3 and 4 BHK homes, which is what the circulating sheet describes - but consistency is not confirmation.
The definitive configuration table will exist only when Brigade files for K-RERA registration, at which point unit-wise carpet areas become a matter of public record.
The band comes from circulating pre-launch material and is reproduced as that, not as a Brigade figure. The single size on the drawing is its midpoint, drawn by us.
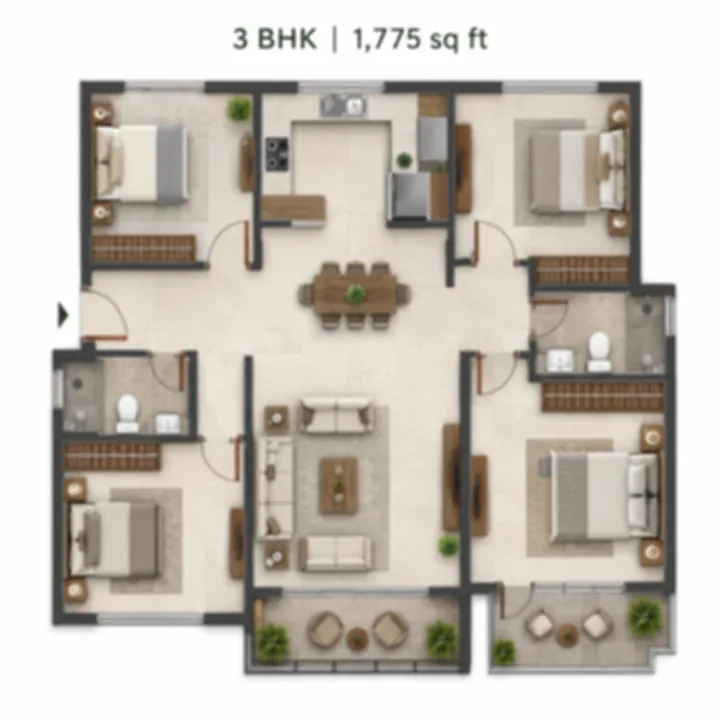
The widest of the three bands, and the one most likely to split into two or more distinct types once Brigade files a unit schedule with K-RERA.
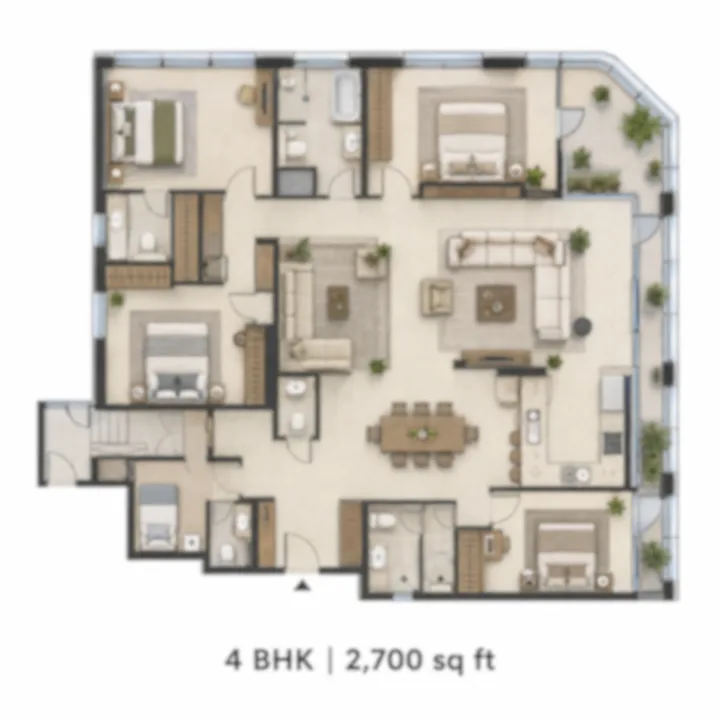
The top of the circulating mix. The Environmental Clearance records the BHK split as not available, so nothing here is certified.
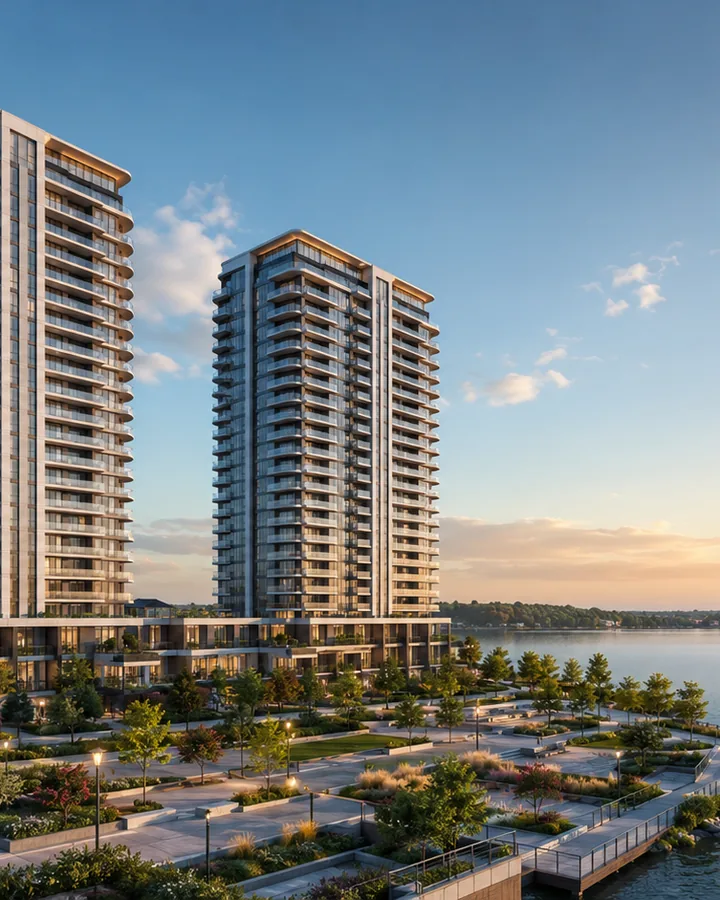
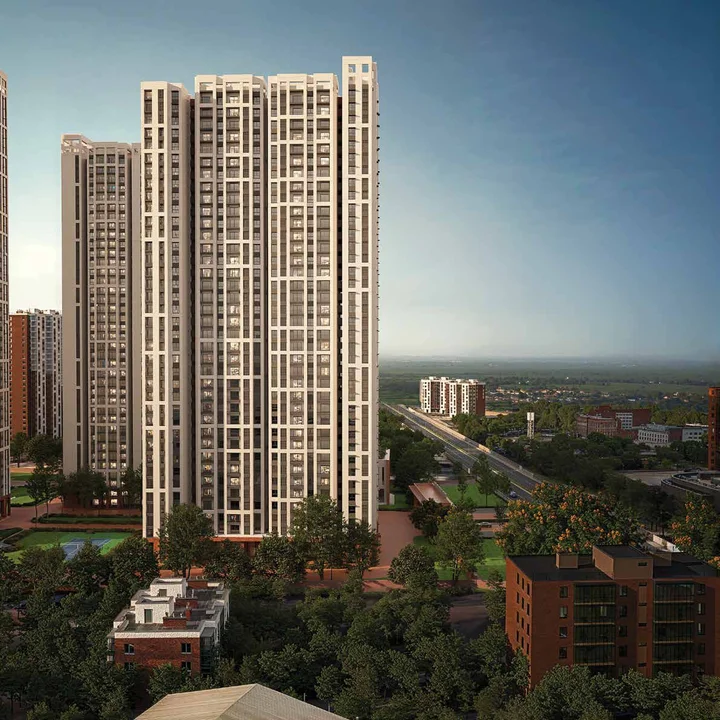
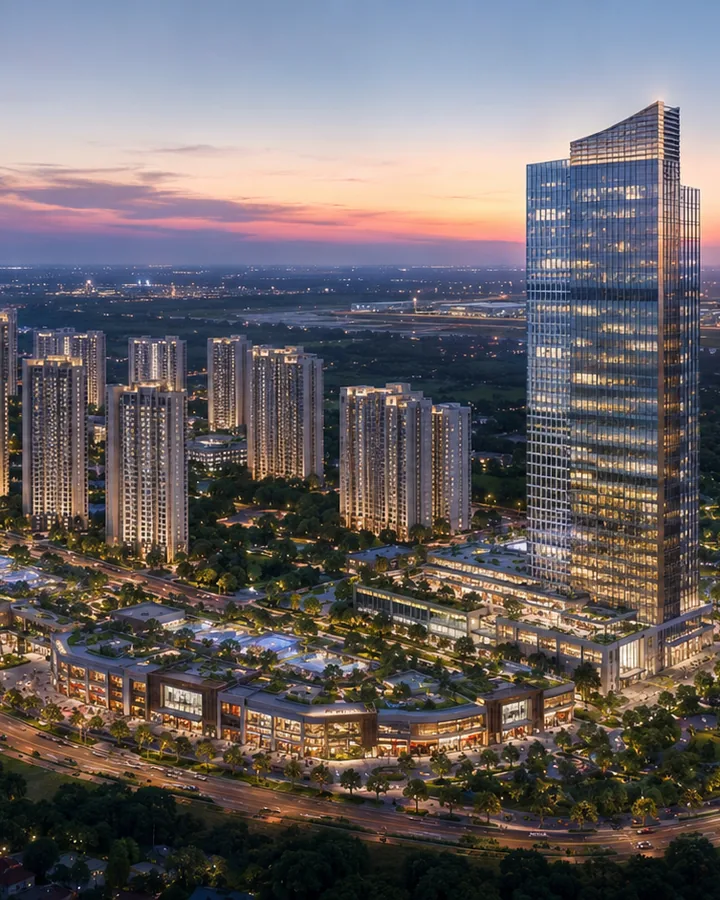
No developer renders, elevations or photographs have been released for this project. The frames below are indicative visualisations prepared for this site from the specification recorded on the Environmental Clearance. They illustrate certified dimensions and site organisation; they are not Brigade artwork and should not be read as a representation of the final architecture.
Brigade has published no amenity list. Everything below is drawn from the Environmental Clearance and its conditions, and it is deliberately shorter than the amenity lists you will see on aggregator pages for this project. Those lists are not sourced from anything.
If a swimming pool, gymnasium, sports court or co-working floor matters to your decision, ask for it in writing at launch. None of it is on the public record today.
Brigade has not published a price. There is no cost sheet, no rate card and no booking amount, and there lawfully cannot be one until K-RERA registration is issued.
The prevailing benchmark across Uttarahalli, Banashankari, Subramanyapura and the Kanakapura Road belt was roughly Rs 11,400 to Rs 12,050 per sq ft on smaller formats in 2026. That is a mature, largely mid-market band, set by a competitive field within about five kilometres that is overwhelmingly small local builders.
Our estimate for this product is Rs 13,900 to Rs 16,300 per sq ft. The reasoning, stated so you can disagree with it: a 600-unit, two-tower scheme at 41 levels above ground, with 11.7% ground coverage, 63.3% of the net site under landscape and 1.67 parking spaces per home, is not a product this micro-market currently contains. On the evidence of the certificate it would set the top of the local market rather than slot into it, and a premium of that order over the prevailing band is what that positioning normally costs. This is our estimate derived from market comparables. It is not a quotation, it is not from Brigade, and it should be checked against the cost sheet at launch.
We publish no all-in ticket price for this project, deliberately. Any such figure would have to multiply our estimated rate by an apartment size that is itself unverified, and compounding two estimates produces a number that looks precise and is not. When a real cost sheet exists, the arithmetic becomes worth doing.
What is fixed regardless of the base rate is the statutory stack payable at registration in Karnataka: stamp duty at 5%, registration charges at 2% - raised from 1% with effect from 31 August 2025 - and GST at 5% on an under-construction purchase without input tax credit. Those are payable to the relevant authority over and above the developer's price, and any budget built for this project should carry them from the outset.
Also worth noting: the Rs 198 crore recorded on the Environmental Clearance is the declared project construction cost. It is not a gross development value, not a sales value and not comparable to either. It should never be divided by 600.
The case for taking this project seriously rests on the quality of its documentation rather than on its marketing, which does not yet exist. A granted Environmental Clearance is a meaningful checkpoint: it means the site, its water demand, its sewage load, its power draw and its landscape budget have been examined by SEIAA and cleared, and it means the survey numbers are on a public record that a buyer can check. Most pre-launch projects in this city offer nothing comparable.
The case against rushing is equally clear. There is no K-RERA registration, so there is no legally sanctioned way to book, and there is no statutory carpet-area schedule or completion undertaking to hold anyone to. There is no announced name, no price, no floor plan and no amenity list. The circulating launch and completion indications - Q1 2027 and Q1 2032 respectively, per the client information sheet, both explicitly marked tentative there - are unverified, and we do not treat them as commitments. What can be said as our own reading is that a four-basement, 41-level twin-tower build of 1.587 million sq ft is a multi-year construction programme by any measure.
The corridor evidence around the project is more useful than speculation about it. Brigade registered Azalea at Brigade Meadows on Kanakapura Road with K-RERA on 18 August 2026 (PRM/KA/RERA/1251/310/PR/180826/008875), six days before this page was written, and it holds eight earlier /PR/ registrations across south Bengaluru including Brigade 7 Gardens in Banashankari and Brigade Komarla Heights and Brigade Nanda Heights in Padmanabhanagar. That is a developer with live conviction in this part of the city, not one testing it.
One structural observation for buyers weighing the developer rather than the project: Brigade's FY26 pre-sales fell 5% to Rs 7,424 crore, and by FY26 EBITDA its leasing business - Rs 906 crore, 55.3% of group EBITDA - is a larger profit contributor than real estate at Rs 525 crore. That is a balance-sheet fact, not a criticism; a residential developer underwritten by a large annuity portfolio is a more resilient counterparty through a soft residential cycle, not a less resilient one.
| Metric | FY26 position |
|---|---|
| Founded | 1986, Bengaluru |
| Listing | BSE 532929 / NSE BRIGADE; CIN L85110KA1995PLC019126 |
| Revenue | Rs 5,909 crore, up 11% |
| Pre-sales | Rs 7,424 crore on 6.13 million sq ft, down 5% |
| Average realisation | Rs 12,107 per sq ft, up 9%; Rs 12,622 excluding plotted |
| EBITDA / PAT | Rs 1,638 crore at a 28% margin / Rs 725 crore, up 7% |
| Delivered to date | 300+ buildings, 100+ million sq ft |
| Ongoing / upcoming | 30.87 million sq ft ongoing; 16.10 million sq ft upcoming |
| FY27 pipeline | ~12 million sq ft across four quarters, six residential projects in Bengaluru |
| Net debt | Rs 2,278 crore; net debt to equity 0.27; cost of debt 7.57% |
| Credit ratings | ICRA AA (Stable), CRISIL AA- (Positive) |
| Leadership | M R Jaishankar, Executive Chairman; Pavitra Shankar, Managing Director |
Source: Brigade Enterprises Limited, Investor Presentation Q4 and FY26, filed with the NSE and BSE on 6 May 2026 (ref BEL/NSEBSE/IP/06052026). Promoter group holding was 41% at 31 March 2026.
Brigade's verified south-Bengaluru registrations, all held by Brigade Enterprises Limited and all project (/PR/) registrations, include Brigade Panorama on Mysore Road, Plumeria Phase 1 and Plumeria Lifestyle at Brigade Meadows, Brigade 7 Gardens in Banashankari, Brigade Southfield, Brigade Parkside West, Brigade Komarla Heights, Brigade Nanda Heights, and Azalea at Brigade Meadows. The applicant on this project's Environmental Clearance is Brigade Enterprises Limited itself, at the 29th and 30th floors of the World Trade Centre Bengaluru, Brigade Gateway Campus, with Ms Shama Chanekar as authorised signatory.
Seventeen answers on the name, the address, the approvals, the built form, the price position and the launch timeline. The longer set of twenty-three runs across the section pages.
No. Brigade has not yet announced a marketing name; the project is referred to in circulating material as Brigade Banashankari or Brigade Uttarahalli. Neither name appears in Brigade's own project index, its new-launch page or its investor communication. The name of record on the Environmental Clearance is simply "Proposed Brigade Residential Development" at Sy. Nos. 83, 84/1 and 84/2 of Uttarahalli Village.
At Sy. Nos. 83, 84/1 and 84/2 of Uttarahalli Village, Uttarahalli Hobli, Bengaluru South Taluk, Bengaluru Urban District, off Dr Vishnuvardhan Road, postal code 560061. That cadastral description comes directly from the Environmental Clearance and is the address of record.
Not according to any primary document. A circulating information sheet says 6th Stage; Brigade's own 22 September 2025 filing to the BSE and NSE refers to a project in Banashankari 5th Stage; and the Environmental Clearance names neither, giving only Uttarahalli Village, Uttarahalli Hobli. Banashankari 6th Stage is in addition a BDA layout formed over Hemmigepura and Ganakallu villages in Kengeri Hobli - a different hobli. We use Banashankari as the surrounding locality name and the survey numbers as the address.
No. There is no K-RERA registration for this project, and reraId is null on this site's record. Under Section 3 of the Real Estate (Regulation and Development) Act 2016, the project cannot be advertised, booked or sold in Karnataka until registration is issued. If anyone offers you a booking, a pre-launch allotment or a rate card before that happens, it is outside the statute. Note also that a Karnataka project registration number contains /PR/; a number containing /AG/ is an agent registration and belongs to a broker, not to a project.
An Environmental Clearance, granted 13 May 2026 by the State Environment Impact Assessment Authority, Karnataka, under Category B2, Schedule 8(a) Building and Construction. The EC identification number is EC26C3801KA5414542N, the proposal number SIA/KA/INFRA2/570476/2026 and the state file number SEIAA 108 CON 2026. The proposal was filed on 23 March 2026, recommended by SEAC on 2 April 2026 and decided by SEIAA on 22 April 2026. A building plan sanction, a K-RERA registration and an Airports Authority of India height clearance are all still required, and we make no claim that any of them has been obtained.
The Environmental Clearance records a plot area of 36,523 sq m, described on the certificate as 9 acres 1 gunta. Deducting 5,868 sq m of kharab land leaves a net site area of 30,655 sq m, or 7.575 acres. The scheme comprises 600 apartments plus a clubhouse, with a built-up area of 1,47,500 sq m - 1.587 million sq ft - at a proposed and permissible FAR of 3.00. Parking is 1,000 spaces across four basement levels against a statutory requirement of 963, which is 1.67 spaces per home, and at least 25% of total parking must carry electric vehicle charging under the clearance conditions.
Tower A and Tower B are each recorded as 4 basements plus ground plus 40 upper floors, which is 41 levels above ground. The clubhouse is 4 basements plus ground plus 5 upper floors. The certificate states no height in metres. As our own estimate only, 41 above-ground levels at 3.00 to 3.15 m floor-to-floor plus services and parapet gives roughly 128 to 134 m. We found no Brigade residential building in Bengaluru on the public record taller than Brigade Exotica, commonly listed at 35 floors, so this would appear to be among the tallest residential towers Brigade has built in the city; the group has built higher elsewhere, describing its Neopolis towers in Hyderabad as G+57.
Brigade has published none. A circulating client information sheet lists 2 BHK at 1,150 to 1,350 sq ft, 3 BHK at 1,550 to 2,000 sq ft and 4 BHK at 2,400 to 3,000 sq ft and above, but those figures are unverified and carry no developer attribution. As our own consistency check, the certificate's 92,000 sq m of FAR area across 600 units gives 153 sq m per home, which at a normal 1.3 to 1.4 FAR-to-saleable loading implies an average saleable size of roughly 2,000 to 2,300 sq ft. Definitive carpet areas will only exist at K-RERA registration.
No price has been published and no cost sheet exists. The surrounding Uttarahalli, Banashankari, Subramanyapura and Kanakapura Road belt was benchmarking at roughly Rs 11,400 to Rs 12,050 per sq ft on smaller formats in 2026. Our own estimate for this product, based on market comparables rather than on any Brigade figure, is Rs 13,900 to Rs 16,300 per sq ft. We publish no all-in ticket price, because that would require multiplying an estimated rate by an unverified apartment size.
Stamp duty is 5% and registration charges are 2%, the latter having been raised from 1% with effect from 31 August 2025. GST on an under-construction residential purchase without input tax credit is 5%. All three are payable over and above the developer's price and should be budgeted from the start.
Neither has been announced by Brigade, and this site records the possession timeline as "not announced". The client information sheet indicates a Q1 2027 launch and a Q1 2032 completion, but marks both tentative, and both remain unverified. What can be said as a matter of our own reading is that a four-basement, 41-level twin-tower programme of 1.587 million sq ft is a multi-year build, and that Brigade cannot begin marketing it before K-RERA registration.
Vajarahalli on the operational Green Line is the nearest, 4.26 km by road. It has been in service since 21 January 2021. This is a first-mile drive or auto trip rather than a walk; as an illustrative estimate only, expect something in the region of 10 to 20 minutes at peak. Thalaghattapura is 5.25 km and Doddakallasandra 5.58 km on the same line, and Pattanagere on the Purple Line is 6.14 km, which puts two operational lines within reach.
Electronic City Phase 1 is 25.60 km by road against 16.15 km in a straight line, a detour factor of 1.6, and the road trip carries serious peak-hour exposure. The honest framing is that rail is now the better option: the Green Line north from Vajarahalli to RV Road, then an interchange onto the Yellow Line, which opened to public service on 11 August 2025 and bypasses the Silk Board road bottleneck. We publish no end-to-end journey time, and headways on the Yellow Line should be confirmed with BMRCL.
Not BDA, despite what the circulating information sheet says. BBMP ceased to exist on 2 September 2025 when five Greater Bengaluru city corporations became operational under the Greater Bengaluru Governance Act 2024, and the final 369-ward map was notified on 19 November 2025. The building licence for a private parcel at this address now sits with the Town Planning wing of the jurisdictional Greater Bengaluru city corporation. The Environmental Clearance being copied to the Chief Commissioner, Greater Bengaluru Authority, is consistent with the site being inside those municipal limits. BDA's live role here is planning rather than sanction - RMP-2015 remains the operative master plan, its zonal regulations having been amended by Karnataka UDD notification UDD/235/MNJ 2025(E) dated 5 January 2026. The Greater Bengaluru Authority does not absorb or abolish BDA, BWSSB, BMRCL or K-RERA, whatever some proptech blogs claim.
No. Litigation over the Turahalli buffer has frozen roughly 2,000 nearby BDA sites, but this parcel is private revenue land in Uttarahalli Hobli carrying live survey numbers - not a BDA layout site in Kengeri Hobli - and is not among them. Turahalli itself is a reserved forest of about 590 acres, recorded on the clearance filing at 0.6 km from the site. The reserve section is closed to the public; the accessible Tree Park entrance is a 5.26 to 5.54 km drive. We make no forest-view claim.
They are conditions of the granted clearance rather than marketing promises: solar power generation on at least 50% of the roof area, electric vehicle charging on at least 25% of total parking, dual plumbing lines with tertiary wastewater treatment to urban-reuse standards, ECBC and BEE compliance, green cover at one tree per 80 sq m of plot area with 1,220 trees to be planted, catalytic converters with a dual-fuel option on the diesel generators, and compliance with the Construction and Demolition Waste Management Rules 2016. A 25% energy saving is targeted through solar lighting, solar water heating and LED fixtures.
Use the enquiry form on this site. Because the project is not registered with K-RERA, no booking, allotment or payment can lawfully be taken today - an enquiry is a request to be contacted when Brigade publishes registration details, pricing and floor plans, and nothing more. When that happens, ask for the K-RERA registration number, the sanctioned building plan, the unit-wise carpet area schedule and a written cost sheet before parting with any money.
Brigade has not opened bookings and there is no K-RERA number to quote yet. Register your interest and we will come back when the registration, the sanctioned plan and the cost sheet are published - and send the Environmental Clearance in the meantime.
Register interest