What Brigade Banashankari Has Actually Committed To
This page is built on that certificate - the Environmental Clearance granted on 13 May 2026 by the State Environment Impact Assessment Authority, Karnataka, under EC identification number EC26C3801KA5414542N, for Sy. Nos. 83, 84/1 and 84/2 of Uttarahalli Village, Uttarahalli Hobli. It is deliberately shorter than the amenity lists you will find on channel-partner pages for this project, because those lists are not sourced from anything. Where we describe something the clearance does not record, we say so in the same sentence.
| Committed on the Environmental Clearance | Figure |
|---|---|
| Clubhouse block | 4 basements + ground + 5 upper floors |
| Landscape area | 19,406 sq m |
| Hardscape, roads and services | 7,664 sq m |
| Car parking | 1,000 spaces proposed against 963 required |
| EV charging | Minimum 25% of total parking |
| Solar power generation | Minimum 50% of roof area |
| Energy savings targeted | 25%, via solar lighting, solar water heating and LED |
| Water supply | BWSSB; 495 KLD operational, being 328 KLD fresh and 167 KLD recycled |
| Sewage generated | 396 KLD |
| Sewage treatment plant | 450 KLD, sequential batch reactor, on a 500 sq m footprint |
| Rainwater harvesting | Two 100 cu m roof-runoff tanks, plus 30 recharge pits |
| Sanctioned power | 4,500 KVA |
| Standby generation | Nine diesel generators of 500 kVA each |
| Trees to be planted | 1,220 |
Every figure in that table is on the certificate. Nothing in it is a projection, and nothing in it depends on a brochure being honoured.
The Brigade Banashankari Clubhouse Is an Envelope, Not Yet a Programme
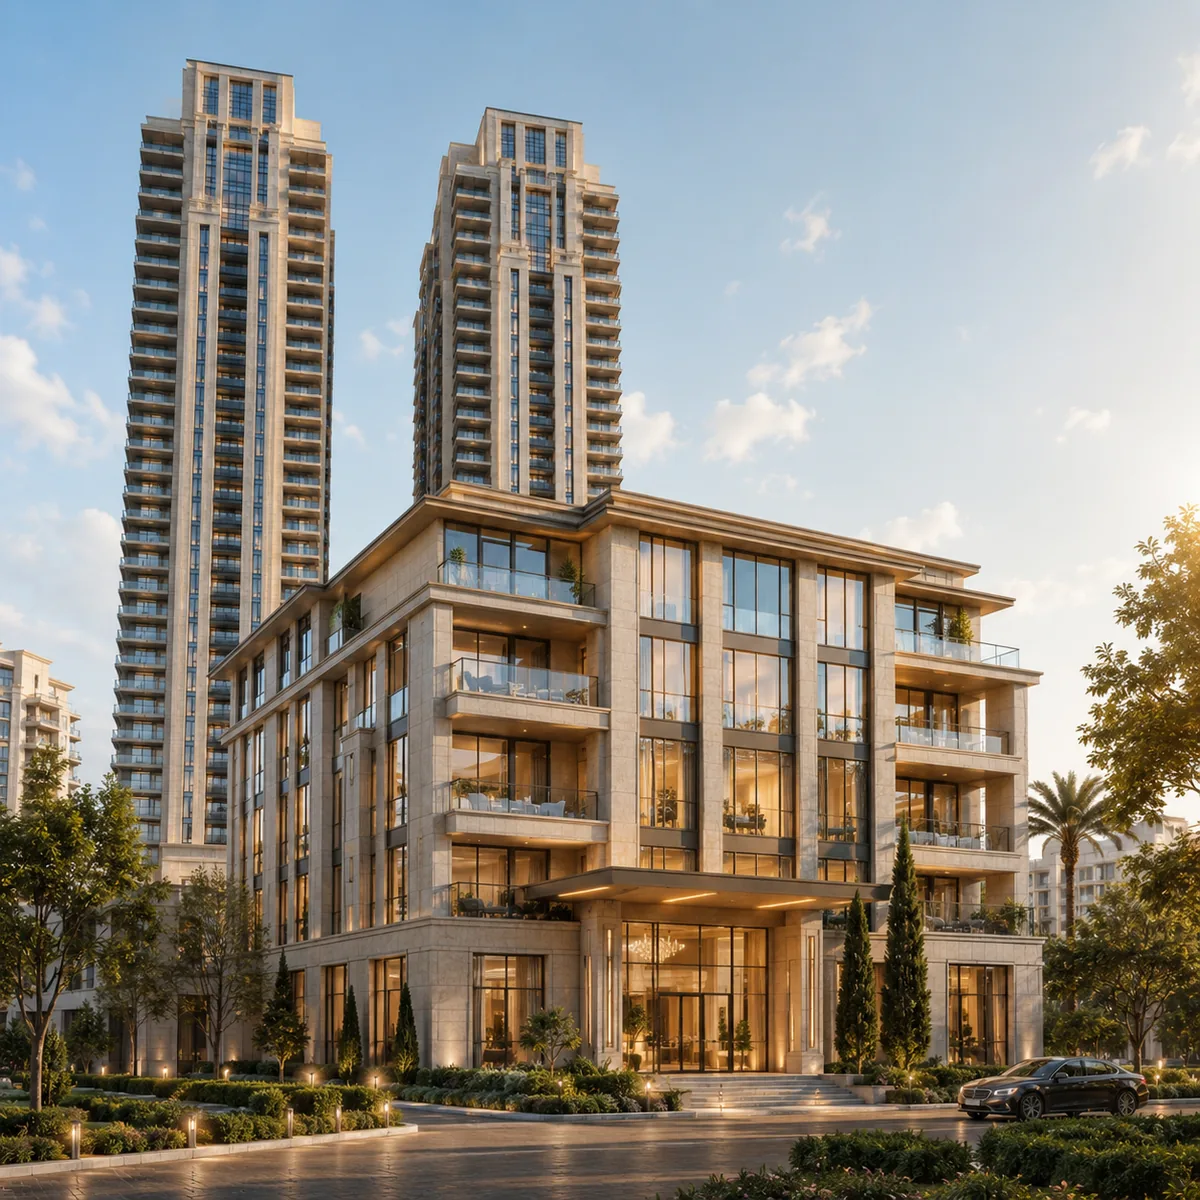
The certificate records a clubhouse as a separate building of four basements plus ground plus five upper floors, distinct from Tower A and Tower B and counted separately in the scheme's description of 600 apartments plus a clubhouse. That is a substantial envelope - a six-level above-ground building sitting on four basement levels - and the decision to build the amenity block as a freestanding structure rather than folding it into a tower podium is the most consequential thing we can say about the amenities today. A standalone block buys programmable floor area, acoustic separation from the apartments, and the ability to run events without carrying the noise into somebody's living room.
What is inside it has not been announced. No pool length, no court schedule, no gym area, no theatre, no co-working floor. If a swimming pool, a squash court, a creche or a banquet hall is material to your decision, that is a question to put to Brigade in writing at launch and to check against the sanctioned plan at registration - not something to accept from a listing page.
What can be said honestly is that the envelope is generous relative to the resident count. Six above-ground levels of dedicated amenity building serving 600 apartments is a high ratio of clubhouse to household by Bengaluru standards, and it is consistent with the low-density positioning the rest of the certified data supports - not in the floor plate, which at 7.5 homes per tower level is ordinary, but on the ground, where coverage across the whole net site is just 11.7%.
Landscape and Tree Cover at Brigade Banashankari
The land budget on the certificate is the clearest statement of what this scheme does with its nine acres.
| Component | Area | Share of the 30,655 sq m net site |
|---|---|---|
| Landscape | 19,406 sq m | 63.3% |
| Hardscape, roads and services | 7,664 sq m | 25.0% |
| Ground coverage (building footprint) | 3,585 sq m | 11.7% |
The percentages are our arithmetic off the certificate's own areas, and they carry the headline: roughly 88% of the net site is not built on at ground level, and nearly two-thirds of it is under landscape. Four basement levels absorb the parking that would otherwise eat the surface. That is what two slender towers on a nine-acre parcel buys, and it is the amenity that cannot be value-engineered out later, because it is recorded on the clearance.
On trees, the certificate goes further than the condition requires. The green-cover condition is one tree per 80 sq m of plot area; against a gross plot of 36,523 sq m that implies about 457 trees. Brigade has committed to 1,220, well above the floor. Trees are the slowest amenity to arrive and the one that most changes how a scheme feels a decade in, so a number this far above the minimum is worth noting.
Parking and EV Charging at Brigade Banashankari
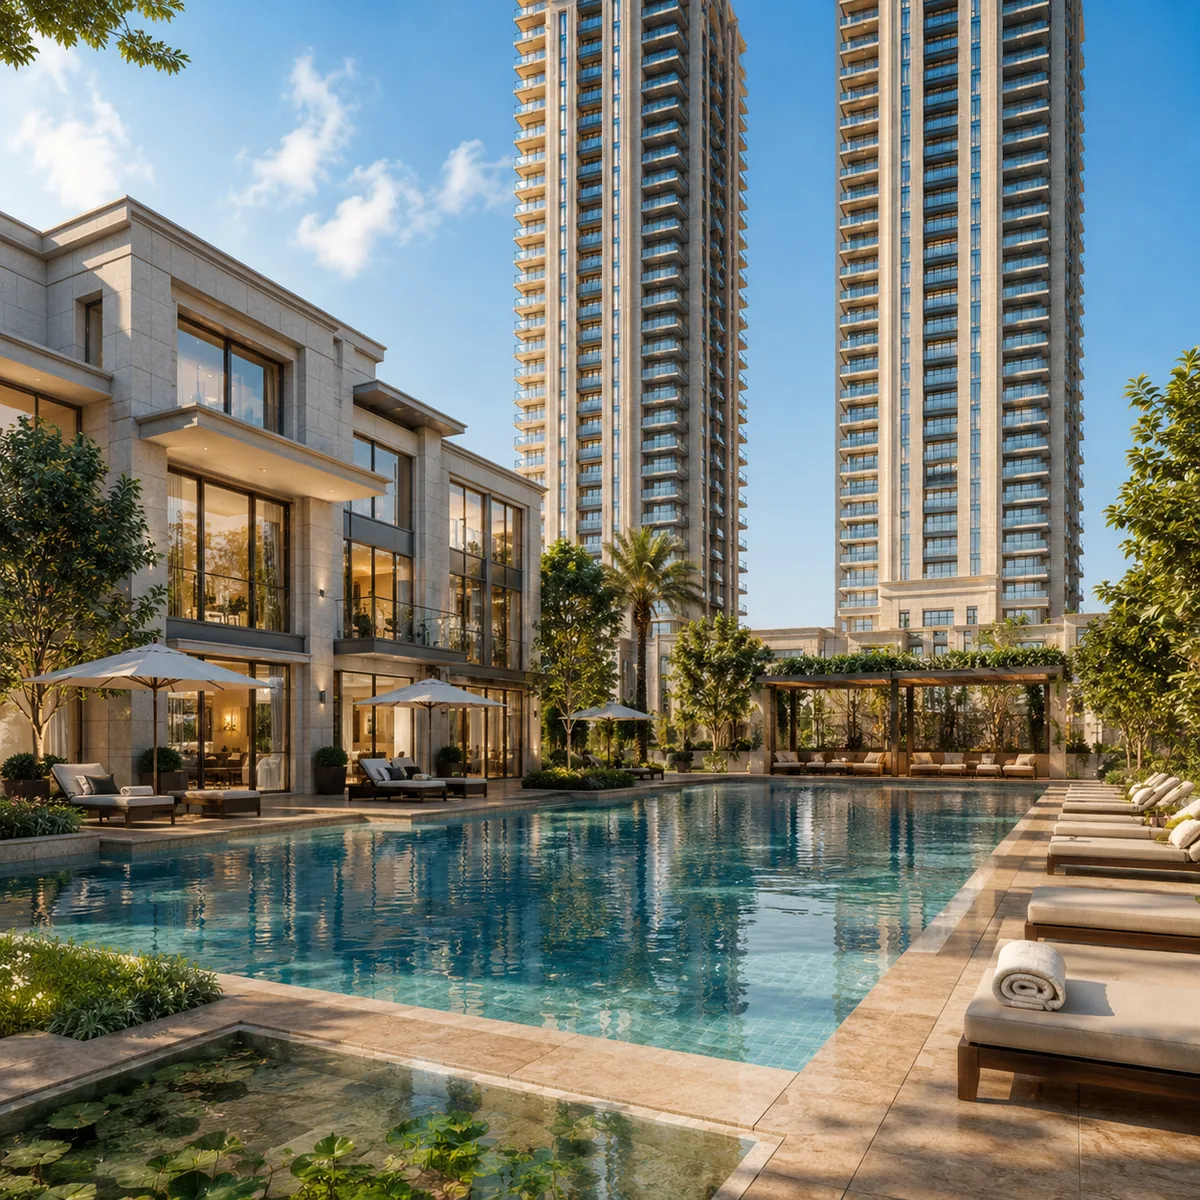
Parking is proposed at 1,000 spaces against a required 963, across four basement levels. Distributed evenly that is 1.67 spaces per home - our arithmetic, and an average across the scheme rather than an entitlement attached to any particular apartment. Two-car households should establish the specific allotment for their unit in writing rather than reading the ratio as a promise.
The EV condition is the more interesting one. The clearance requires electric-vehicle charging on a minimum of 25% of total parking, which against 1,000 proposed spaces means at least 250 charging-enabled bays. That is a condition of the clearance, not a marketing feature, and it is materially ahead of what most delivered Bengaluru apartment projects offer today, where retrofitting charging into an occupied basement is a long-running source of association disputes. Buyers who drive electric should still confirm the load allocation per bay and whether charging points are on the individual meter or the common one, because the certificate fixes the count and not the commercial arrangement.
Water and Sewage at Brigade Banashankari
Water is the amenity that decides whether a south-west Bengaluru apartment is comfortable in April, and this is where the certificate is most detailed.
| Item | Figure |
|---|---|
| Total operational demand | 495 KLD |
| Fresh water (BWSSB) | 328 KLD |
| Recycled water in use | 167 KLD |
| Sewage generated | 396 KLD |
| Treatment capacity | 450 KLD sequential batch reactor, 500 sq m |
| Treated water to flushing | 167 KLD |
| Treated water to landscaping | 116 KLD |
| Treated water to avenue plantation and construction | 73 KLD |
Three points a buyer should take from this. First, the supply source is BWSSB, not a borewell-and-tanker arrangement, which is the single most important line in the whole table for a project of this size. Second, the plant is sized at 450 KLD against 396 KLD of sewage, so there is treatment headroom rather than a plant running at its limit from day one. Third, the reuse is not notional: 167 KLD of treated water goes to flushing through the dual plumbing lines the clearance mandates, and a further 116 KLD irrigates the landscape. The clearance also requires tertiary treatment to urban-reuse standards, which is the quality level that makes indoor reuse acceptable.
Rainwater harvesting is recorded as two 100 cu m roof-runoff storage tanks plus 30 groundwater recharge pits. The recharge pit count is the part that benefits the wider area rather than only the project.
Power, Solar and Energy at Brigade Banashankari
Sanctioned power is 4,500 KVA, with nine diesel generators of 500 kVA each for standby supply. The clearance requires those sets to carry catalytic converters with a dual-fuel option - an emissions condition rather than a convenience, and one that will govern how the generator yard is specified.
The energy conditions are the ones worth reading twice:
- A minimum of 50% of the roof area must be used for solar power generation. On a scheme with only two towers and a low clubhouse, roof area is a scarce resource, so half of it is a real commitment rather than a demonstration array.
- A 25% energy saving is targeted, achieved through solar lighting, solar water heating and LED fixtures.
- ECBC and BEE compliance is required, which governs envelope performance, lighting and equipment efficiency.
Solar water heating at building scale is the condition most likely to show up in a resident's monthly bill. How it is distributed to individual apartments has not been published, and it is a fair question to ask at launch.
Waste and Construction Practice at Brigade Banashankari
The clearance binds Brigade to the Construction and Demolition Waste Management Rules 2016 for the build phase. That matters more than it sounds on a 1.587 million sq ft programme with four basement levels, because excavation spoil and construction debris on a site of this size is a genuine neighbourhood issue in a settled residential belt like Uttarahalli. The certificate also carries the standard operational obligations around treated-effluent quality and green-cover maintenance, and the clearance can be revisited if they are not met - which is what gives the conditions on this page their force.
What the Campaign Material Says About Brigade Banashankari Amenities
Circulating material for this project is thin and should be treated as marketing input rather than as fact. Three things are worth separating out clearly.
On positioning. The client information sheet dated 23 July 2026 describes the scheme as 600 luxury apartments and frames low density - 600 units, two towers, 40 floors - as the differentiator against Brigade's large-format townships. That framing is at least consistent with the certified arithmetic, which is more than can usually be said for a pre-launch positioning line.
On the amenity list itself. The same information sheet lists amenities as an open item still to be captured. In other words, the primary circulating document for this project explicitly does not carry an amenity list. Any detailed facilities schedule you encounter online for this scheme has therefore been written by somebody other than the developer. One of the microsites circulating under this project's name carries a footer stating that its content is taken from news websites.
On the address attached to it. The project is widely searched, and widely listed, as Brigade Banashankari 6th Stage - BSK 6th Stage in the local abbreviation. Its address of record on the clearance is Sy. Nos. 83, 84/1 and 84/2 of Uttarahalli Village, Uttarahalli Hobli. Banashankari 6th Stage proper is a BDA layout formed over Hemmigepura and Ganakallu villages in Kengeri Hobli, which is a separate area. Banashankari is a fair description of the surrounding market; it is not this parcel's address.
Not registered with K-RERA. No apartment here can be advertised, booked or sold until registration is issued under Section 3 of the Real Estate (Regulation and Development) Act 2016. That includes the amenity promises, which become enforceable only once they are part of a registered project's declared specification.
What the Rs 198 Crore Cost Does and Does Not Tell You
The certificate declares a project cost of Rs 198 crore. This is the construction cost stated to the environmental regulator for the scheme described - two towers, a clubhouse, four basements, the services above. It is not a gross development value, not a sales figure, and it must never be set alongside one as though the two were comparable measures.
What it does tell you is that the infrastructure on this page is costed and filed rather than aspirational. A 450 KLD treatment plant, four basement levels carrying 1,000 bays, a 4,500 KVA sanction with nine standby sets, and a six-level standalone clubhouse are capital items that sit inside that declared programme.
Questions to Put to Brigade in Writing at Launch
Because the amenity programme is unannounced, the useful thing this page can offer is the list of questions that will separate a specification from a rendering:
- The clubhouse floor-by-floor programme - what occupies each of the six above-ground levels, with areas.
- Pool length and depth, if a pool is provided, and whether a separate children's pool is included.
- The lift schedule for each tower - count, speed and whether the 41 levels are zoned into banks.
- How solar water heating reaches individual apartments, and what proportion of hot-water demand it is designed to meet.
- The EV bay allotment mechanism - which of the 250-plus enabled bays are assignable, and on whose meter.
- Landscape design intent for the 19,406 sq m, and the planting schedule for the 1,220 trees.
- Whether the amenity schedule will be annexed to the agreement for sale at registration, which is the only form in which any of it becomes enforceable.
Brigade Banashankari amenities FAQ
The sustainability conditions, the open-space share, the forest question and what booking would mean today.
What sustainability conditions attach to the clearance?
They are binding conditions of the approval, not aspirations. Solar power generation on a minimum 50% of roof area; EV charging on a minimum 25% of total parking; dual plumbing lines throughout; ECBC and BEE compliance; tertiary wastewater treatment to urban-reuse standards; catalytic converters with a dual-fuel option on the DG sets; and compliance with the Construction and Demolition Waste Management Rules 2016. Green cover is required at one tree per 80 sq m of plot area, and the certificate records 1,220 trees to be planted. The energy-savings target on the filing is 25%, to be achieved through solar lighting, solar water heating and LED fittings.
How much of the site is open space?
The certificate gives 19,406 sq m of landscape area against a net site of 30,655 sq m, which is 63.3% of the net site landscaped. Ground coverage is 3,585 sq m — 11.7% of the net site — so roughly 88% of the net site is not built on at ground level. Hardscape, internal roads and services account for a further 7,664 sq m. This is the arithmetic consequence of putting 1.587 million sq ft into two slender towers rather than spreading it across a dozen mid-rise blocks, and it is the whole master-plan story.
How close is Turahalli Forest, and is the land caught in the buffer litigation?
Turahalli is a genuine reserved forest of roughly 590 acres, and the filing declares it 0.6 km from the site. Its buffer has frozen roughly 2,000 nearby BDA sites in litigation, which makes this a fair question for anyone buying in this belt — but this parcel is not among them: it is private revenue land carrying live survey numbers in Uttarahalli Hobli, not a BSK 6th Stage BDA site in Kengeri Hobli. Two different categories of land, two different legal positions, and you can verify it yourself from the encumbrance certificate and the RTC for Sy. Nos. 83, 84/1 and 84/2. On the amenity itself, be sceptical of any "forest view" claim — at 0.6 km with intervening development it is not defensible from a plan, the reserve section is closed to the public, and the accessible Tree Park entrance is a 5.26 to 5.54 km drive away. What is defensible is that a large protected green mass sits under a kilometre from the site and will not be built on.
How large is the land, and what does "kharab" mean on the certificate?
The certificate records a plot area of 36,523 sq m, which it states as 9 acres 1 gunta. Of that, 5,868 sq m is kharab — land classified in Karnataka revenue records as uncultivable and generally not counted toward development potential — leaving a net site area of 30,655 sq m, or 7.575 acres. The distinction is not academic, because the FAR base is the net site: 30,655 sq m × FAR 3.00 = 91,965 sq m, against the 92,000 sq m the certificate states, which confirms which number the sanction runs on. Any listing describing nine acres of buildable land is quoting the gross figure.
Can I book a unit, and should I pay anything now?
No, and no. There is nothing to book: without K-RERA registration the project cannot be advertised, marketed, booked or sold, and no agreement for sale can be executed. Registering interest simply puts you in line for the material that actually settles things — the registered project name, the K-RERA number, the sanctioned plan, the real configuration mix and carpet areas, a rate card, and a possession date committed to the regulator. If anyone asks you for money before a registration number exists, treat it as money at risk and get the refund terms in writing before you part with anything.
Ask what Brigade Banashankari commits to
The clearance fixes the clubhouse envelope, the parking count, the STP capacity and the solar condition. The programme inside them is not yet published. Ask and we will send what is.
Contact us