The Brigade Banashankari Land Budget
That certificate - EC identification number EC26C3801KA5414542N, state file SEIAA 108 CON 2026, issued by the State Environment Impact Assessment Authority, Karnataka - is the entire source for this page. Where it is silent on layout, so are we. Searchers looking for a two-tower apartment scheme at Banashankari 6th Stage land on this project; its address of record is Sy. Nos. 83, 84/1 and 84/2 of Uttarahalli Village, Uttarahalli Hobli, with Banashankari 6th Stage proper being a separate BDA layout in Kengeri Hobli.
| Component | Area | Share of net site |
|---|---|---|
| Gross plot area | 36,523 sq m (9 acres 1 gunta) | - |
| Less kharab area | 5,868 sq m | - |
| Net site area | 30,655 sq m (7.575 acres) | 100% |
| Landscape | 19,406 sq m | 63.3% |
| Hardscape, roads and services | 7,664 sq m | 25.0% |
| Ground coverage (building footprint at grade) | 3,585 sq m | 11.7% |
| Built-up area | 1,47,500 sq m (1.587 million sq ft) | - |
| FAR area at a permissible and proposed ratio of 3.00 | 92,000 sq m | - |
Two arithmetic checks worth running, because they tell you the budget is real rather than rounded for a brochure.
First, the three land-use lines sum to the net site exactly: 19,406 plus 7,664 plus 3,585 equals 30,655 sq m, with nothing unaccounted for. A land budget that closes to the square metre is a designed budget, not an estimate.
Second, the FAR base is the net site rather than the gross plot: 30,655 sq m multiplied by 3.00 gives 91,965 sq m against the certificate's stated 92,000 sq m. The 5,868 sq m of kharab land is therefore excluded both from the developable area and from the floor-space entitlement - it does not quietly inflate the buildable envelope.
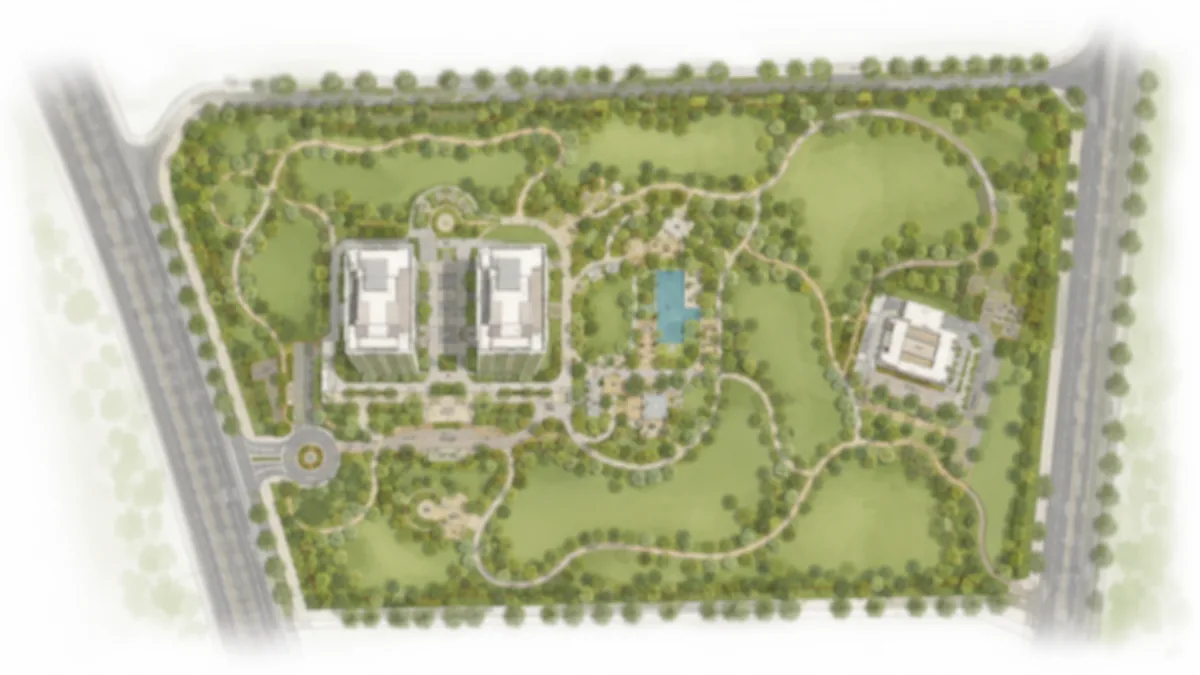
What the Brigade Banashankari Ground Plane Looks Like
The single most important number on this page is 11.7%. That is the share of the net site carrying a building footprint at ground level: 3,585 sq m of structure on 30,655 sq m of developable land. Roughly 88% of the net site is not built on at grade.
This is what two slender towers on nine acres buys, and it is the whole design logic of the scheme. A 1.587 million sq ft programme could have been delivered as six or eight mid-rise blocks spread across the parcel; delivered instead through Tower A and Tower B at 4 basements plus ground plus 40 upper floors, plus a clubhouse of 4 basements plus ground plus 5 upper floors, the same floor space lands on an eighth of the ground.
The density arithmetic that follows from it, all our own derivation from certified inputs:
- 66.5 units per acre. 600 apartments across the 9.02-acre gross plot.
- 7.5 homes on each tower's floor plate, or 15 homes per level across both towers. That is 600 units divided by 80 residential upper-floor plates. It is an ordinary count for a Bengaluru high-rise — the low-density character of this scheme comes from the ground plane, not the plate: ground coverage is 11.7% and landscape occupies 63.3% of the net site, both taken off the certificate rather than a brochure.
- 1.67 parking spaces per home, from 1,000 spaces across 600 apartments.
The certificate records the tower configuration but not the tower positions, the setbacks, the entry points or the internal road alignment. Those become public with the sanctioned building plan, and we will not sketch them in the meantime.
Open Space and Landscape at Brigade Banashankari
19,406 sq m of the net site is landscape - 63.3% of it. Against 7,664 sq m of hardscape, roads and services, that is a landscape-to-hardscape ratio of about 2.53 to 1, which is the number that determines whether open ground reads as garden or as driveway.
The planting commitment attached to the clearance is 1,220 trees. Two ways of reading that figure:
- Against the condition itself. The clearance requires green cover at one tree per 80 sq m of plot area, which on a 36,523 sq m plot implies about 457 trees. The 1,220 committed is roughly 2.67 times that regulatory floor.
- Against the ground available. 1,220 trees distributed across 19,406 sq m of landscape works out to one tree for every 15.9 sq m of planted area - a genuinely wooded density rather than an avenue of specimen planting along a boundary.
The irrigation is designed to match. Of the treated water the scheme recycles, 116 KLD is allocated to landscaping, which across 19,406 sq m is close to 6 litres per square metre per day - our arithmetic, and a figure consistent with maintaining planted ground rather than lawn edging.
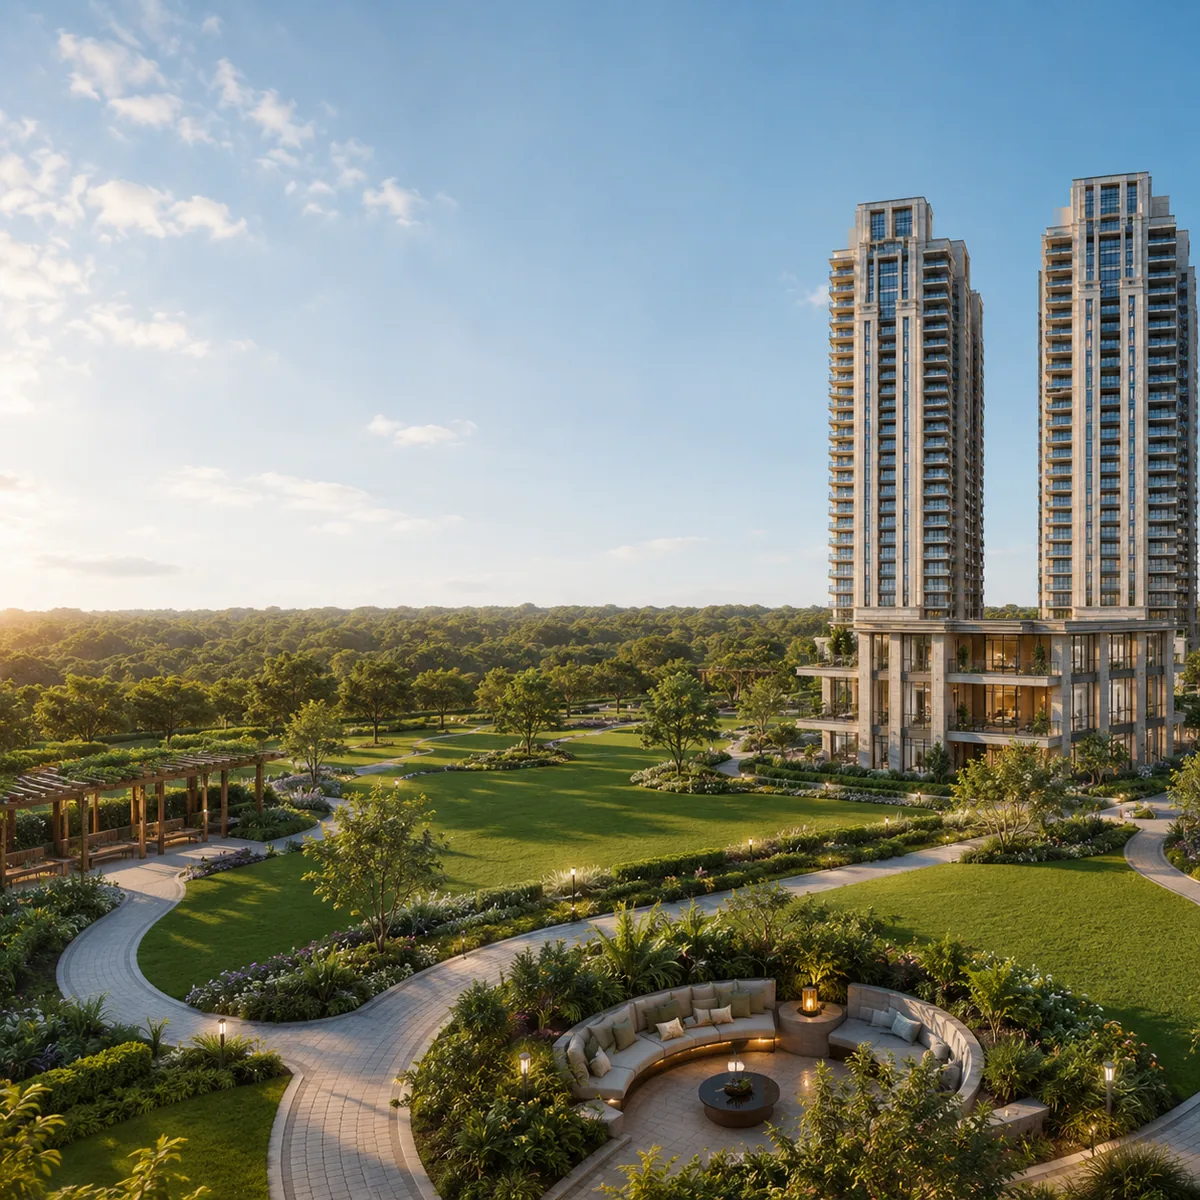
Circulation at Grade at Brigade Banashankari
The certificate does not publish a circulation drawing, but it constrains one severely, and the constraint is informative.
All 1,000 parking spaces sit in four basement levels. Nothing parks on the surface. That is why the entire allocation for hardscape, roads and services - internal driveways, fire tender access, drop-offs, the services yard, footpaths - is held to 7,664 sq m, a quarter of the net site, while landscape takes nearly two-thirds. In a scheme that put parking at grade or in stilts, that ratio would invert.
What can be said with confidence, therefore: surface vehicular movement here is limited to access, drop-off and service, and the driveway network has to be compact enough to fit inside a quarter of the site alongside the services yard and the fire path. What cannot be said, and is not said on this page, is where the gates are, how many there are, or how pedestrian and vehicular routes are separated. Those are design decisions not yet on any public record.
Below-Ground Infrastructure at Brigade Banashankari
Four basement levels run under both towers and the clubhouse - the clubhouse block carries its own four basements, per the certificate.
| Element | Provision |
|---|---|
| Basement levels | 4, under towers and clubhouse |
| Car parking provided | 1,000 spaces against a statutory requirement of 963 |
| Parking with EV charging | Minimum 25% of total parking, a condition of the clearance |
| Sewage treatment plant | 450 KLD Sequential Batch Reactor on a 500 sq m footprint |
| Rainwater harvesting storage | Two roof-runoff tanks of 100 cu m each |
| Groundwater recharge | 30 recharge pits |
| Sanctioned power | 4,500 KVA |
| Standby power | Nine diesel generators of 500 kVA each |
| Water supply | BWSSB |
One caveat on the table above: the certificate states the capacity and footprint of the treatment plant, the tanks and the recharge pits, but not where on the site they sit. We list them here because they are below-ground or at-grade services infrastructure rather than because the clearance places them in a basement.
Three derivations from those figures, ours rather than the certificate's.
The basements are the invisible half of the building. Built-up area is 1,47,500 sq m; FAR area is 92,000 sq m. The difference - 55,500 sq m, about 597,000 sq ft - is non-FAR construction, overwhelmingly the four basement levels. That is 37.6% of everything being built. Spread evenly, no basement level can exceed about 13,900 sq m, roughly 45% of the net site area at each level, and the 1,000 spaces average 250 per level.
The EV commitment has a floor you can count. A minimum of 25% of total parking with charging, against 1,000 spaces provided, means at least 250 charging-equipped bays. That is a clearance condition, not an amenity promise.
The generator backup covers the whole sanctioned load. Nine sets at 500 kVA is 4,500 kVA, which is exactly the 4,500 KVA sanctioned supply - 100% backup at the scheme level. Sanctioned power divided across 600 homes is 7.5 KVA per apartment before any common-area load is taken out, so the per-home allocation will be lower than that; the certificate does not break it down.
The Brigade Banashankari Water Balance - the Certificate's Most Complete Section
This is the section of the clearance that is most unusual to see published, and it is worth reading closely because it is fully quantified and internally consistent.
| Flow | Volume |
|---|---|
| Total operational water demand | 495 KLD |
| Fresh water, from BWSSB | 328 KLD |
| Recycled water in supply | 167 KLD |
| Sewage generated | 396 KLD |
| STP capacity installed | 450 KLD |
| Treated water to flushing | 167 KLD |
| Treated water to landscaping | 116 KLD |
| Treated water to avenue plantation and construction | 73 KLD |
The numbers close. The 167 KLD of recycled water in the supply line is precisely the flushing demand - the loop is closed rather than notional. Total reuse across flushing, landscaping and avenue plantation is 167 plus 116 plus 73, or 356 KLD, which is about 90% of the 396 KLD generated. And the plant is sized at 450 KLD against 396 KLD of generation, a headroom margin of 54 KLD, roughly 14% - engineering slack rather than a bare compliance number.
Per home, that puts the fresh-water draw at about 547 litres a day (328,000 litres across 600 apartments) against a total consumption of about 825 litres a day. The gap between those two figures is what the treatment plant and the dual plumbing lines are doing.
Dual plumbing lines are a condition of the clearance, which is the detail that makes the reuse physically deliverable rather than aspirational - separate distribution for potable and treated water has to be built into the risers from the outset, and it cannot be retrofitted cheaply. The clearance also requires tertiary treatment of wastewater to urban-reuse standards.
Rainwater is handled separately from the treatment loop: two 100 cu m tanks capture roof runoff, and 30 recharge pits return surface water to the ground rather than to the storm drain.
Sustainability Infrastructure Written Into Brigade Banashankari's Clearance
These are conditions attached to a granted clearance, not a marketing sustainability page. They are enforceable against the developer.
- Minimum 50% of the roof area dedicated to solar power generation. The certificate states no roof area; using the 3,585 sq m ground coverage as a proxy, that implies on the order of 1,800 sq m of solar collection area - our estimate from a proxy figure, not a certified number.
- Minimum 25% of total parking provided with electric vehicle charging - at least 250 bays.
- Dual plumbing lines throughout, with tertiary wastewater treatment to urban-reuse standards.
- ECBC and BEE compliance - the Energy Conservation Building Code and Bureau of Energy Efficiency norms.
- Green cover at one tree per 80 sq m of plot area, with 1,220 trees to be planted.
- Catalytic converters with a dual-fuel option on the diesel generator sets.
- Compliance with the Construction and Demolition Waste Management Rules 2016.
An overall 25% energy saving is targeted through solar lighting, solar water heating and LED fixtures.
What the Brigade Banashankari Master Plan Does Not Yet Tell You
Being explicit about the gaps is the point of a page like this.
- No site plan, block layout or landscape drawing has been published. Tower positions, setbacks, gate locations, the internal road alignment and the pedestrian network are all unknown.
- The clubhouse envelope is certified; its contents are not. The certificate records a block of 4 basements plus ground plus 5 upper floors. It records nothing about what is inside it - no pool, no courts, no gym, no programme of any kind. Amenity lists circulating on aggregator pages for this project are not sourced from anything.
- No separate civic amenity reservation is itemised in the certificate's land budget, which closes to the square metre across landscape, hardscape and ground coverage. Any such reservation, if applicable, will appear on the sanctioned building plan.
- No height in metres is stated. The certificate gives floor counts only. As an estimate with the arithmetic shown: 41 above-ground levels at a typical 3.00 to 3.15 m floor-to-floor, plus services and parapet, gives roughly 128 to 134 m. That is our derivation, not a published figure, and an Airports Authority of India height clearance is a required approval that we make no claim has been obtained.
- No unit sizes, floor plates or apartment layouts appear anywhere on the certificate. The configurations quoted on circulating channel-partner pages come from a single client information sheet with no developer attribution and should not be used to plan a purchase.
- The project is not registered with K-RERA. Under Section 3 of the Real Estate (Regulation and Development) Act 2016 it cannot be advertised, booked or sold until it is, and the sanctioned plan and unit-wise carpet-area schedule become public at that point.
Reading the Brigade Banashankari Master Plan as a Buyer
Strip out everything unpublished and the certified land budget still makes one clear statement: this is a high-rise scheme designed to keep its ground open. Ground coverage of 11.7%, landscape at 63.3% of the net site, all 1,000 cars underground, and the residential mass concentrated into two towers of 41 above-ground levels rather than distributed across the parcel.
Whether that trade suits a particular buyer is a real question rather than a rhetorical one. It buys a large landscaped ground plane and long views from upper floors. It also means a tall building, lift dependency, and 7.5 homes sharing each floor plate per tower - an ordinary number, and still vertical living. The certificate tells you the trade honestly. It cannot tell you whether you want it.
Brigade Banashankari master plan FAQ
The land extent, the open space, the forest-buffer question and the sustainability conditions.
How large is the land, and what does "kharab" mean on the certificate?
The certificate records a plot area of 36,523 sq m, which it states as 9 acres 1 gunta. Of that, 5,868 sq m is kharab — land classified in Karnataka revenue records as uncultivable and generally not counted toward development potential — leaving a net site area of 30,655 sq m, or 7.575 acres. The distinction is not academic, because the FAR base is the net site: 30,655 sq m × FAR 3.00 = 91,965 sq m, against the 92,000 sq m the certificate states, which confirms which number the sanction runs on. Any listing describing nine acres of buildable land is quoting the gross figure.
How much of the site is open space?
The certificate gives 19,406 sq m of landscape area against a net site of 30,655 sq m, which is 63.3% of the net site landscaped. Ground coverage is 3,585 sq m — 11.7% of the net site — so roughly 88% of the net site is not built on at ground level. Hardscape, internal roads and services account for a further 7,664 sq m. This is the arithmetic consequence of putting 1.587 million sq ft into two slender towers rather than spreading it across a dozen mid-rise blocks, and it is the whole master-plan story.
How close is Turahalli Forest, and is the land caught in the buffer litigation?
Turahalli is a genuine reserved forest of roughly 590 acres, and the filing declares it 0.6 km from the site. Its buffer has frozen roughly 2,000 nearby BDA sites in litigation, which makes this a fair question for anyone buying in this belt — but this parcel is not among them: it is private revenue land carrying live survey numbers in Uttarahalli Hobli, not a BSK 6th Stage BDA site in Kengeri Hobli. Two different categories of land, two different legal positions, and you can verify it yourself from the encumbrance certificate and the RTC for Sy. Nos. 83, 84/1 and 84/2. On the amenity itself, be sceptical of any "forest view" claim — at 0.6 km with intervening development it is not defensible from a plan, the reserve section is closed to the public, and the accessible Tree Park entrance is a 5.26 to 5.54 km drive away. What is defensible is that a large protected green mass sits under a kilometre from the site and will not be built on.
What sustainability conditions attach to the clearance?
They are binding conditions of the approval, not aspirations. Solar power generation on a minimum 50% of roof area; EV charging on a minimum 25% of total parking; dual plumbing lines throughout; ECBC and BEE compliance; tertiary wastewater treatment to urban-reuse standards; catalytic converters with a dual-fuel option on the DG sets; and compliance with the Construction and Demolition Waste Management Rules 2016. Green cover is required at one tree per 80 sq m of plot area, and the certificate records 1,220 trees to be planted. The energy-savings target on the filing is 25%, to be achieved through solar lighting, solar water heating and LED fittings.
How many homes are there per floor?
600 apartments across two towers of 40 upper floors each works out at 7.5 homes per floor across both towers — 7.5 per floor plate per tower. Overall site density is 600 ÷ 9.02 acres = 66.5 units per acre. Both are our arithmetic off the certificate's own numbers rather than a marketing claim, which is worth noting: "low density" is normally asserted, and here it is calculable from a signed document. A plate carrying under four homes usually implies private or semi-private lift lobbies and cross-ventilation on more than one face, though no floor plate has been published, so treat the layout consequence as an expectation rather than a specification.
Ask for the Brigade Banashankari clearance
The land budget on this page comes straight off a public certificate. Ask and we will send you the full document, conditions and all.
Contact us